<-- style PDP --> 6411 Chaumont Crescent, Mississauga - Semi-Detached for sale for $909,000
  • new
  • for sale

6411 Chaumont Crescent

Mississauga, Ontario, L5N 2M7 - Meadowvale

$909,000

  • Neighbourhood

    Meadowvale

  • Major Intersection

    Montevideo/Battleford

  • Listed Since: 36 day(s)

  • Last update: today

Overview

  • Property Type

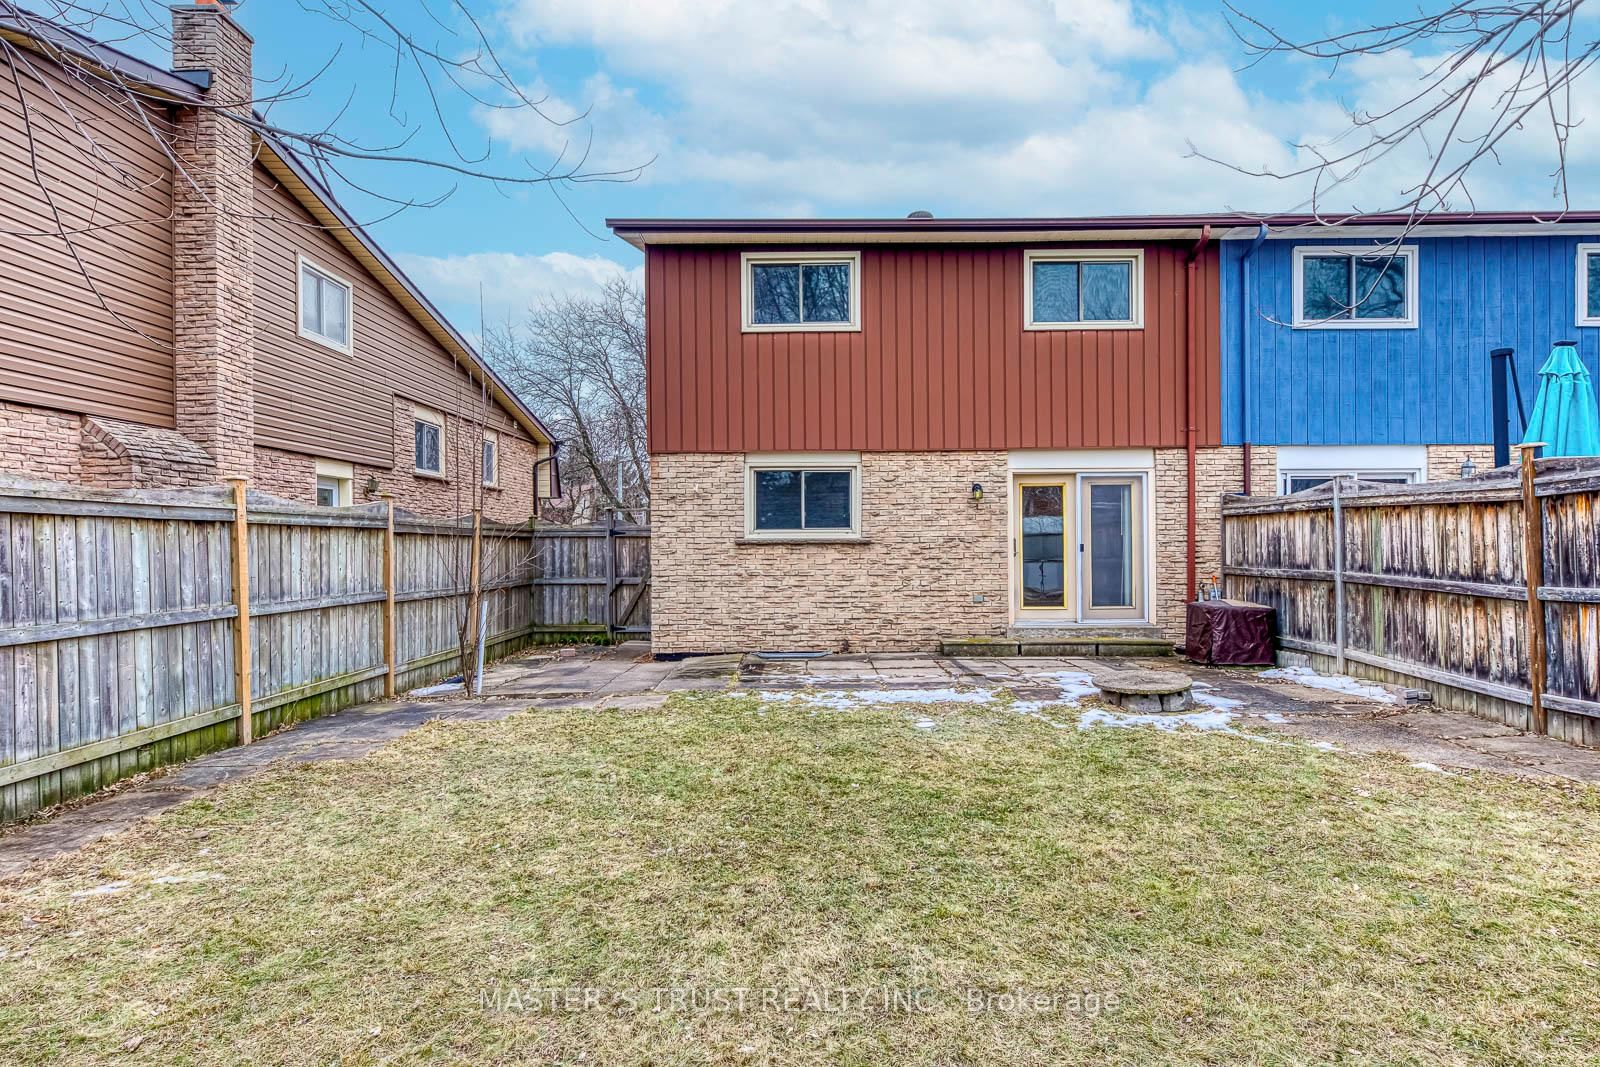
    Semi-Detached, Backsplit 5

  • Bedrooms

    4

  • Bathrooms

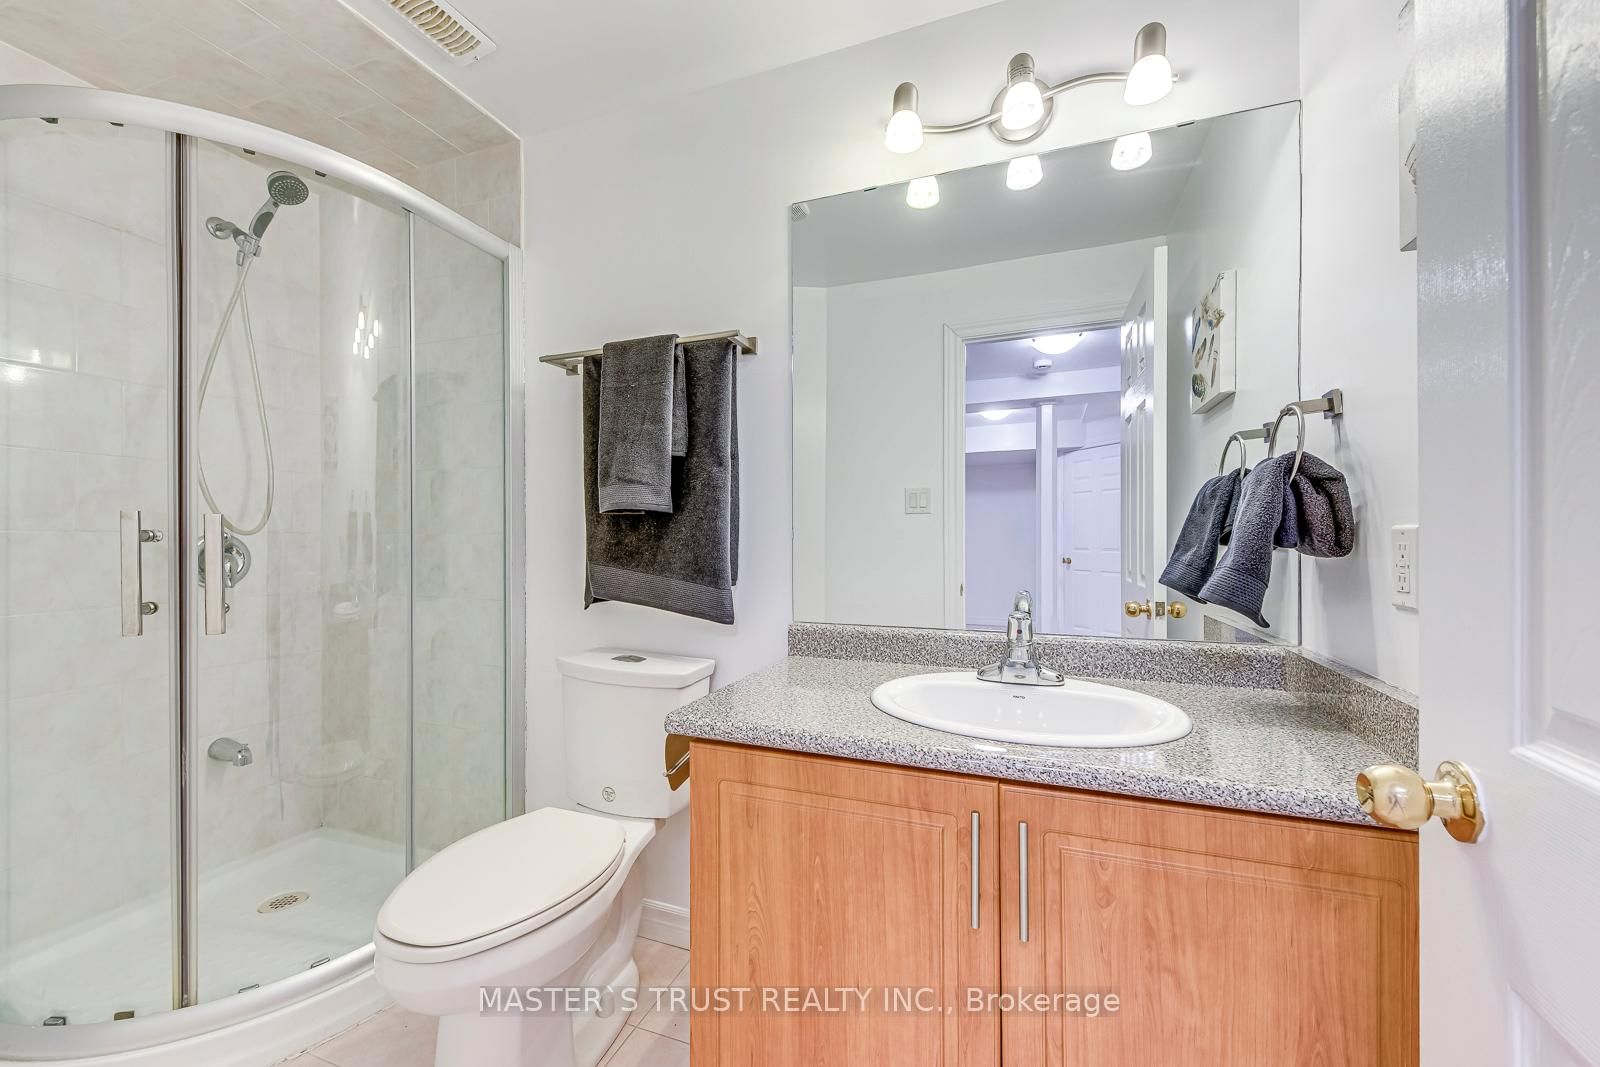
    3

  • Basement

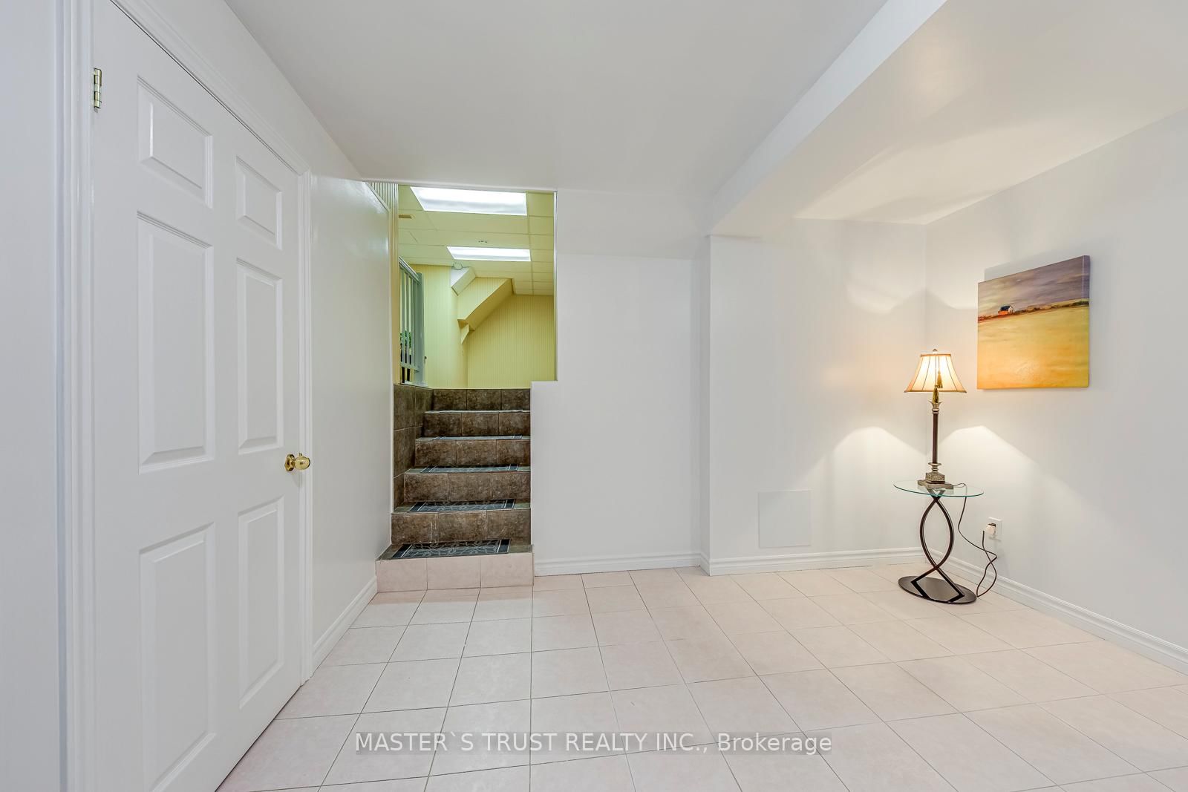
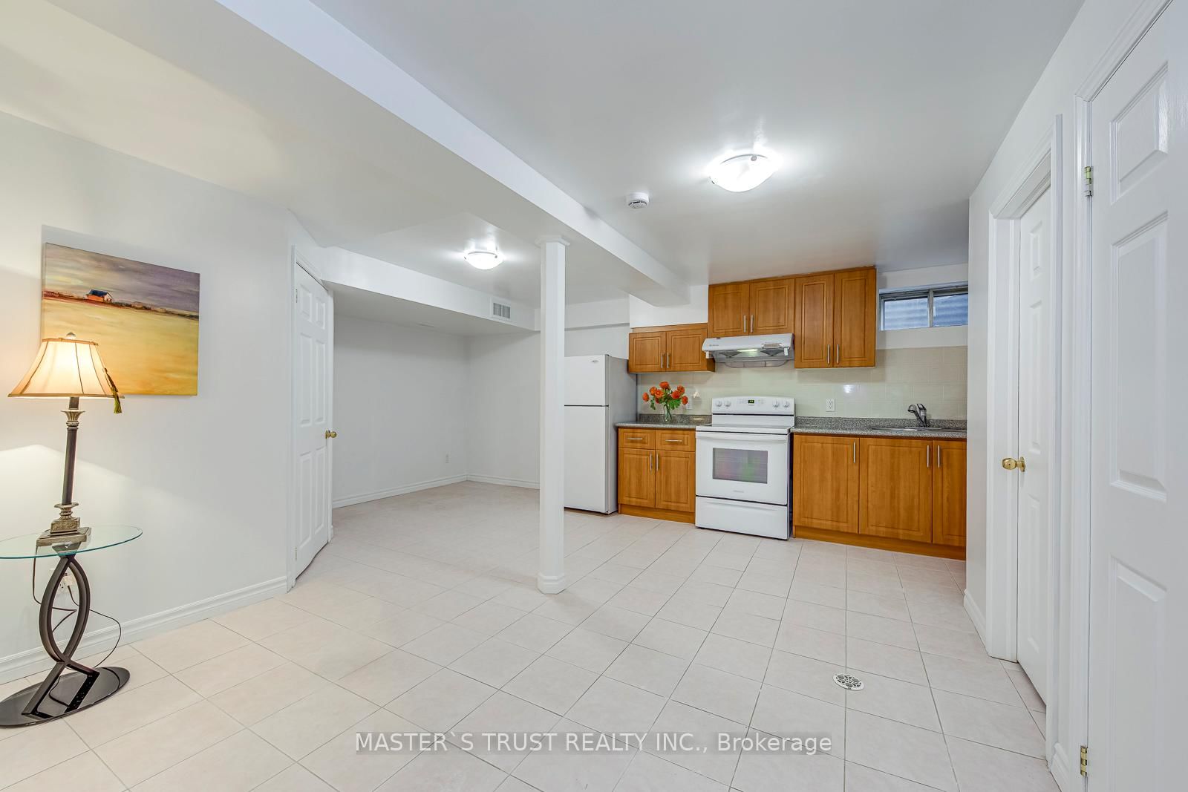
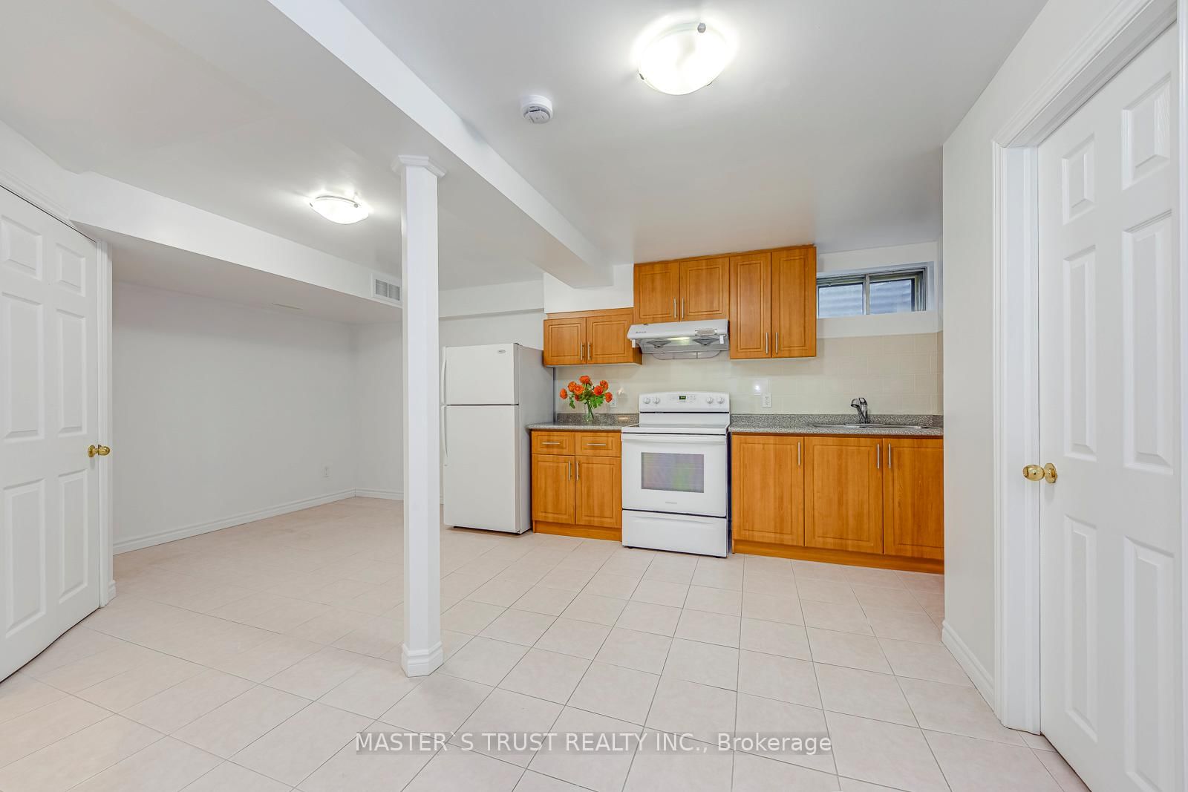
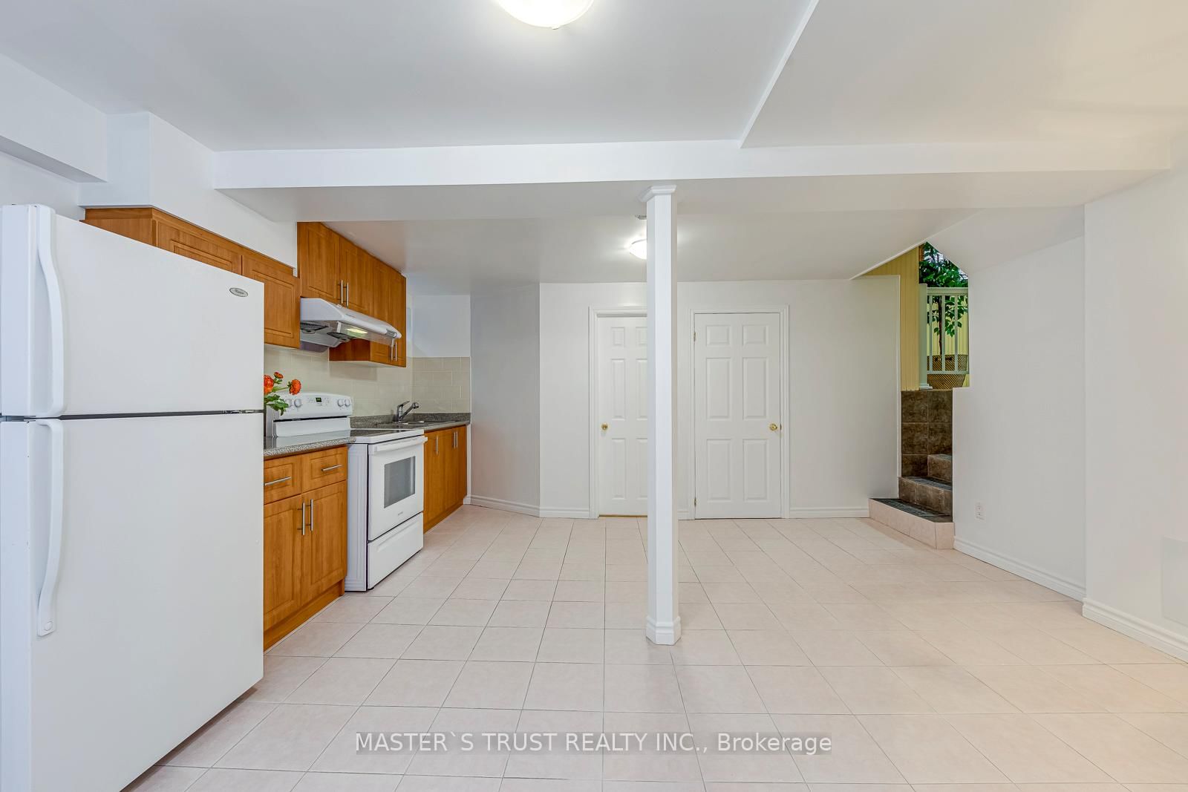
    Finished + Sep Entrance

  • Kitchen

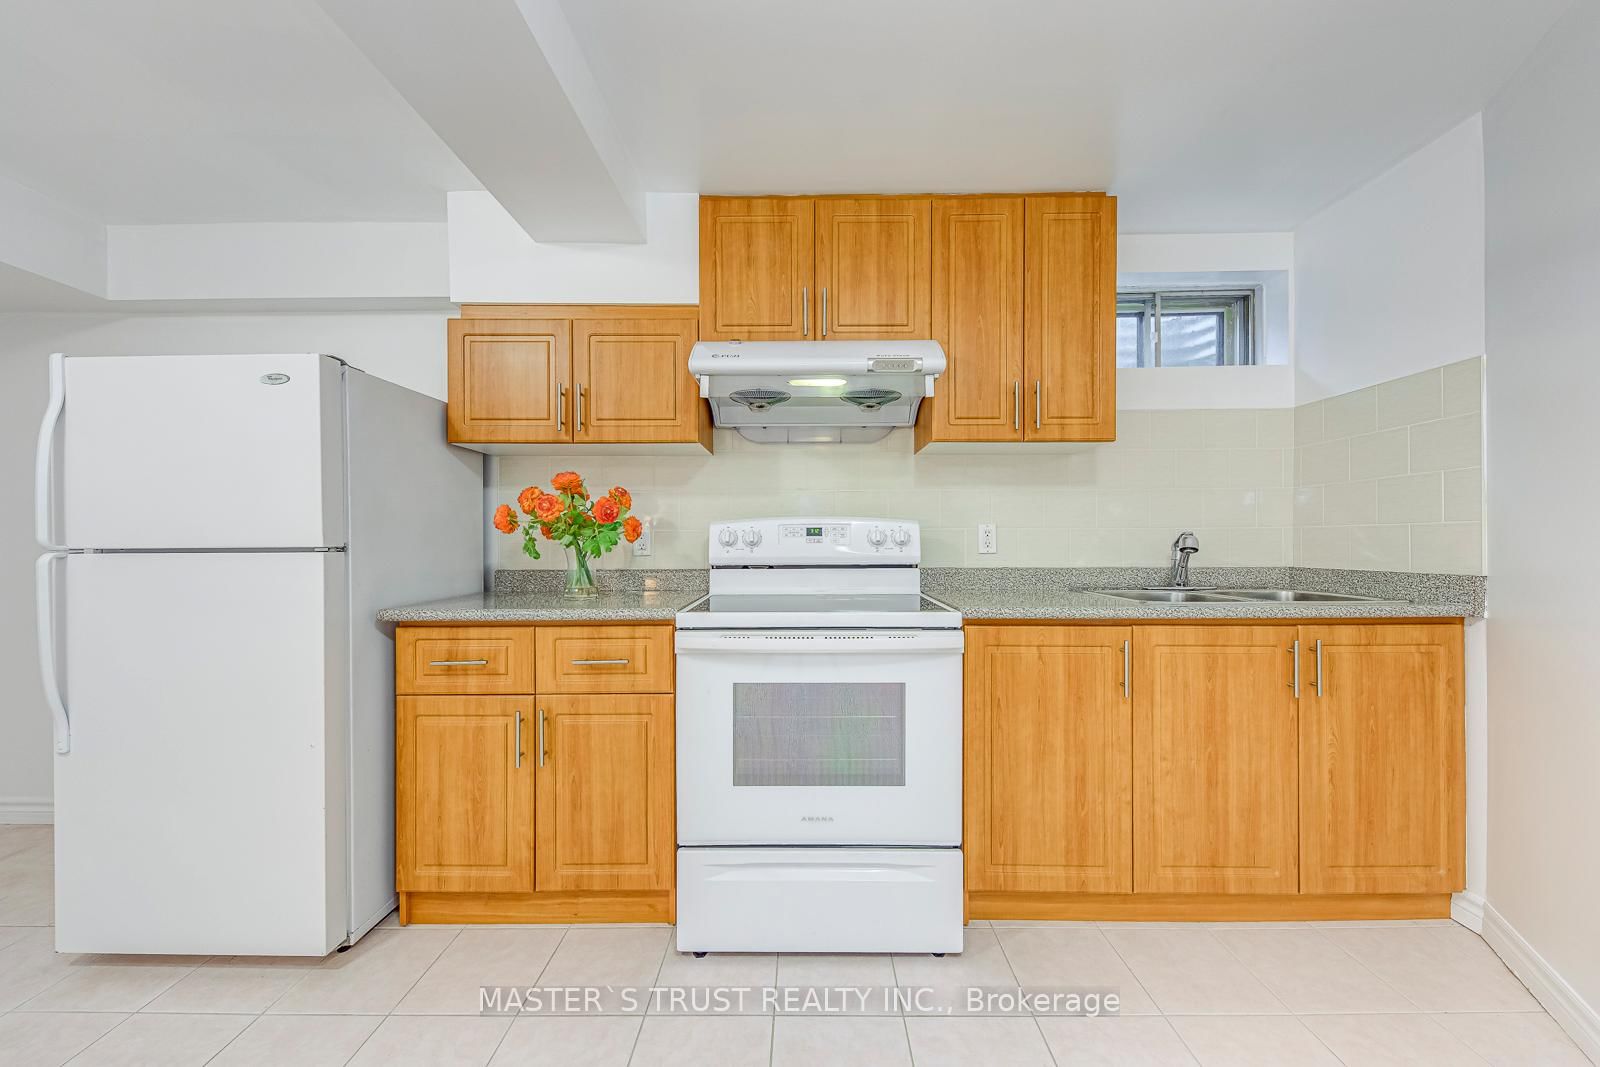
    1 + 1

  • Total Parking

    3 (1 Built-In Garage)

  • Lot Size

    30.92x121.13 (Feet)

  • Taxes

    $5,096.95 (2025)

  • Type

    Freehold

Property Description

Property description for 6411 Chaumont Crescent, Mississauga

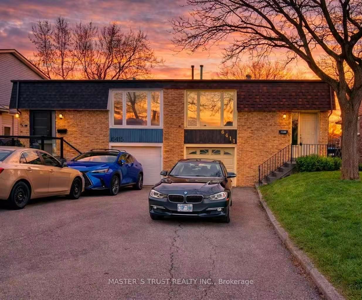
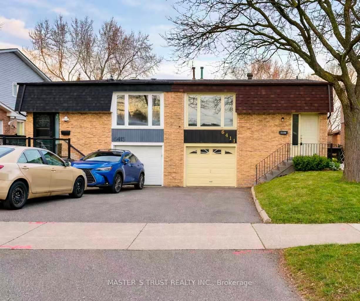
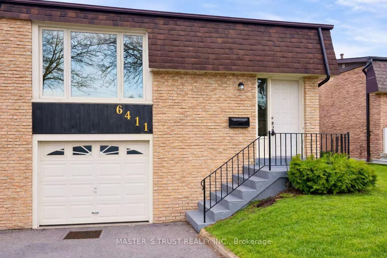
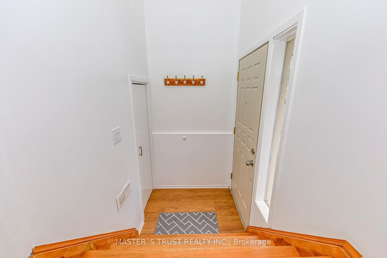
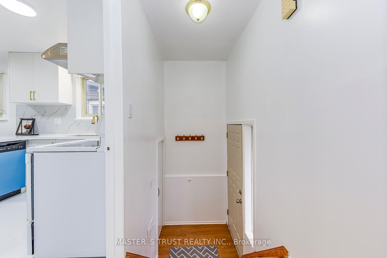
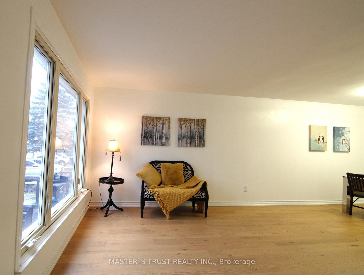
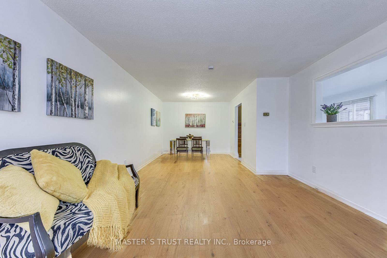
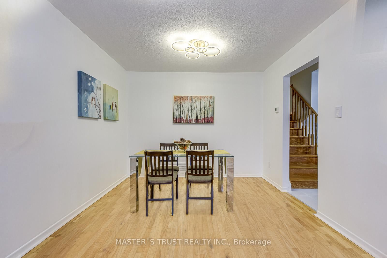
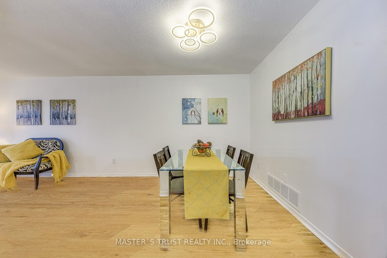
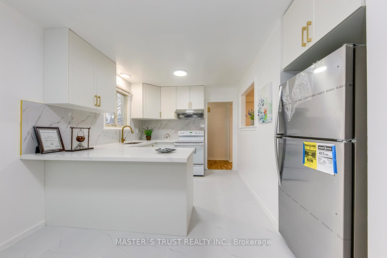

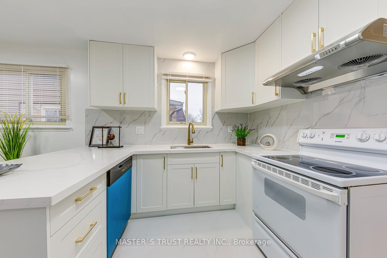
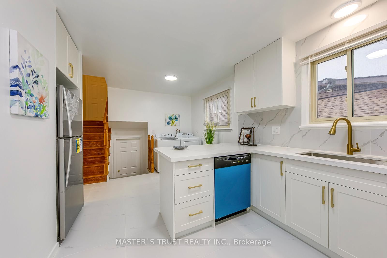
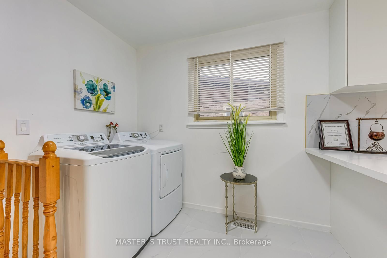
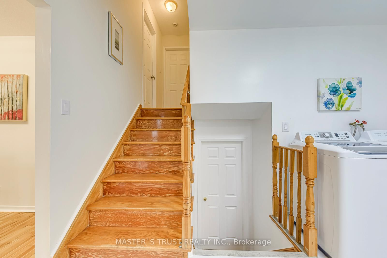
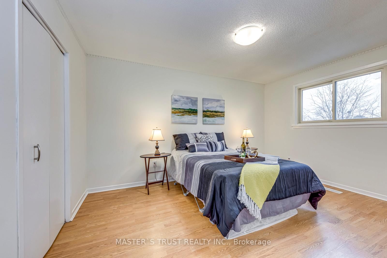
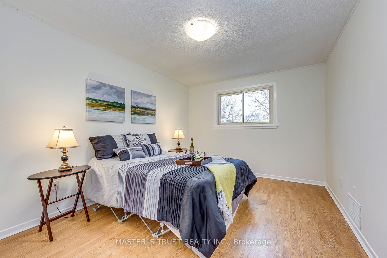
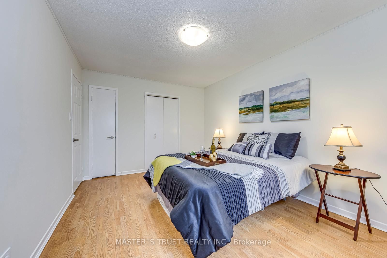
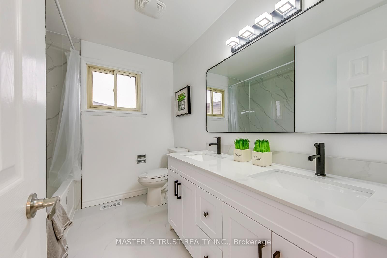
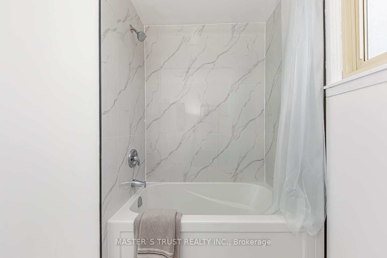
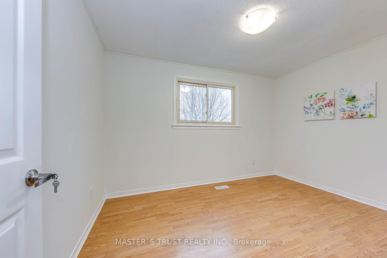
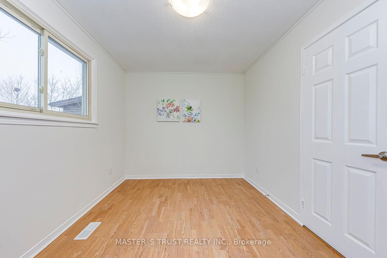
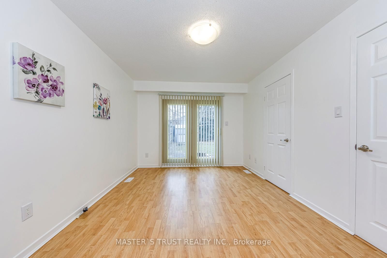
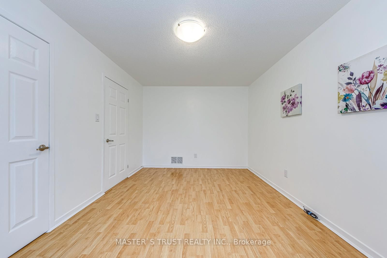
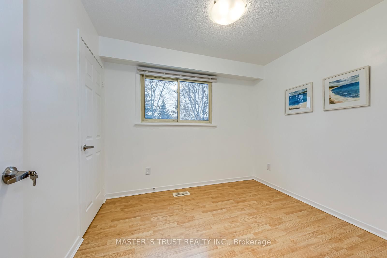
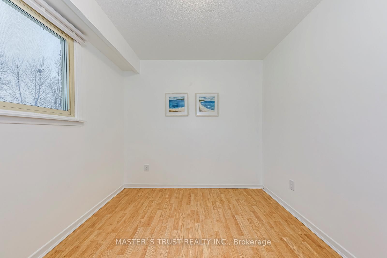
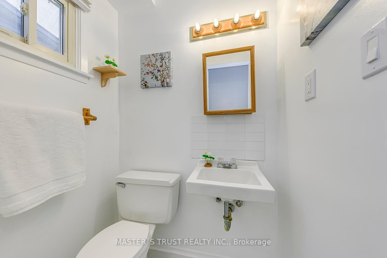
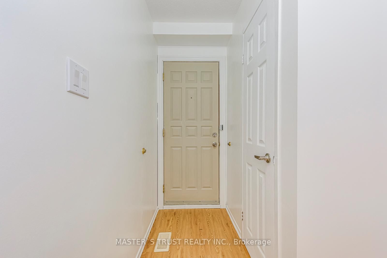
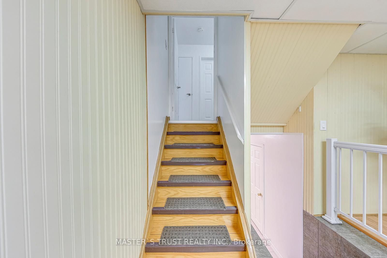
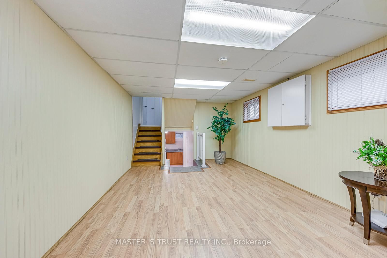
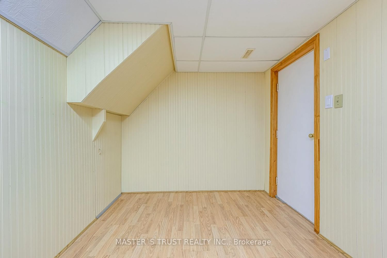
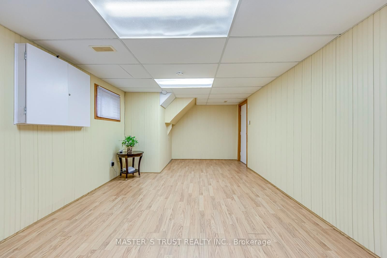
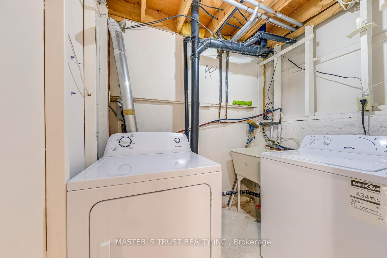
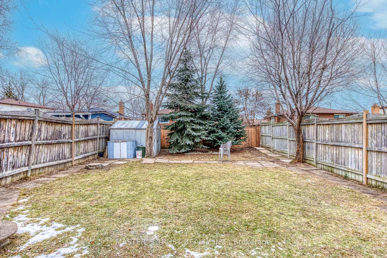
Welcome to 6411 Chaumont Crescent, a beautifully maintained 5-level split semi-detached home with 4+1 bedroom and 2.5-bathroom nestled in Mississauga's highly desirable Meadowvale community. This rare and spacious layout offers exceptional versatility, comfort, and modern upgrades. It is perfect for growing families or savvy investors. A SEPARATE ENTRNACE to the basement adds incredible value and flexibility, perfect for a potential in-law suite, rental opportunity (e.g. Airbnb), or private living quarters. Step inside to discover a thoughtfully updated main level featuring a stunning renovated kitchen complete with modern finishes, sleek cabinetry, and updated stainless steel appliances including a fridge and dishwasher. The main floor also showcases elegant engineered flooring and a stylish flat ceiling, creating a clean and contemporary living space. $75k spent on overall upgrade. 2 laundry rooms both loaded with washer and dryers. Recent upgrades provide peace of mind and long-term value, including new roofing(2025), upgraded light fixtures throughout, a new garage door opener, and modern bathrooms designed with comfort in mind. Furnace/Water Heater(Tankless )are owned and paid off. You heard that right! No need to pay additional monthly rent or premium for furnace/waterheater! The neighborhood is quiet, safe, and family-friendly. WALKING DISTANCE TO MEADOWVALE TOWN CENTRE! This home is conveniently located close to top-rated schools, daycare, shopping mall, parks, local eatery and big chain restaurants, community amenities, public transit, and major highways, offering both comfort and connectivity. Don't miss your chance to own this exceptional and exquisite Meadowvale home that perfectly opens doors for future and freedom.

Listed by MASTER`S TRUST REALTY INC.

  • MLS #

    W13025320

  • Sq. Ft

    1500-2000

  • Sq. Ft. Source

    MLS

  • Lot Irregularities

    Y

  • Year Built

    Available Upon Request

  • Pool

    None

  • Drive

    Private

  • Garage

    Built-In, 1 spaces

  • Total Parking

    3

  • Family Room

    N

  • Den

    N

  • Exterior

    Alum Siding

  • Fireplace

    N

  • Roof

    Asphalt Rolled

  • Foundation

    Brick

  • Elevator

    n/a

  • Water View

    n/a

  • Laundry Level

    n/a

  • Heat

    Forced Air

  • A/C

    Central Air

  • Water

    Municipal

  • Water Supply

    n/a

  • Sewers

    Sewers

  • Central Vac

    N

  • Kitchen

    2.42 x 2.82 ft Main level

    Ceramic Floor

  • Breakfast

    3.63 x 2.8 ft Main level

    Ceramic Floor, O/Looks Dining

  • Living

    6.58 x 3.18 ft Main level

    Laminate, Combined W/Dining

  • Dining

    6.58 x 3.18 ft Main level

    Laminate, Combined W/Living

  • 3rd Br

    2.92 x 2.6 ft Ground level

    Laminate

  • 4th Br

    6.41 x 3.44 ft Ground level

    Laminate, W/O To Patio

  • Primary

    4.3 x 3.12 ft Upper level

    Laminate

  • 2nd Br

    3.7 x 2.68 ft Upper level

    Laminate

  • Rec

    6.41 x 3.44 ft Lower level

    Access To Garage, Laminate

  • MLS #

    W13025320

  • Sq. Ft

    1500-2000

  • Sq. Ft. Source

    MLS

  • Lot Irregularities

    Y

  • Year Built

    Available Upon Request

  • Pool

    None

  • Drive

    Private

  • Garage

    Built-In, 1 spaces

  • Total Parking

    3

  • Family Room

    N

  • Den

    N

  • Exterior

    Alum Siding

  • Fireplace

    N

  • Roof

    Asphalt Rolled

  • Foundation

    Brick

  • Elevator

    n/a

  • Water View

    n/a

  • Laundry Level

    n/a

  • Heat

    Forced Air

  • A/C

    Central Air

  • Water

    Municipal

  • Water Supply

    n/a

  • Sewers

    Sewers

  • Central Vac

    N

  • Kitchen

    2.42 x 2.82 ft Main level

    Ceramic Floor

  • Breakfast

    3.63 x 2.8 ft Main level

    Ceramic Floor, O/Looks Dining

  • Living

    6.58 x 3.18 ft Main level

    Laminate, Combined W/Dining

  • Dining

    6.58 x 3.18 ft Main level

    Laminate, Combined W/Living

  • 3rd Br

    2.92 x 2.6 ft Ground level

    Laminate

  • 4th Br

    6.41 x 3.44 ft Ground level

    Laminate, W/O To Patio

  • Primary

    4.3 x 3.12 ft Upper level

    Laminate

  • 2nd Br

    3.7 x 2.68 ft Upper level

    Laminate

  • Rec

    6.41 x 3.44 ft Lower level

    Access To Garage, Laminate

Thinking of Selling?

Find Out Your Home’s Value in Today’s Market!

No Email or Signup is required to view your home estimate.

estimate your home value

Contact Manoj Kukreja

Sales Representative,
Century 21 People’s Choice Realty Inc.,
Brokerage
(647) 576 - 2100

Manoj profile avatar

Property History

Property history for 6411 Chaumont Crescent, Mississauga

This property has been sold 5 times before. Create your free account to explore sold prices, detailed property history, and more insider data.

Sign In / Register

Mortgage Calculator

This data is for informational purposes only.

Mortgage Payment per month

Principal Amount

Interest

Total Payable

Amortization

Amortization

Closing Cost Calculator

This data is for informational purposes only.

Closing Cost Total for this property

Total Cash flow for purchasing this property

Down Payment(%)*
Additional information

Provincial Land Transfer Tax

Ontario Land Transfer Tax Rebate

Toronto Land Transfer Tax

Toronto Land Transfer Tax Rebate

PST on CMHC Insurance Premium

Lawyer Fees

$2,825

Government Registration Fee's

$164

Title Insurance

Closing Cost Total

Total Cash flow for purchasing this property

Provincial Land Transfer Tax

Ontario Land Transfer Tax Rebate

Toronto Land Transfer Tax

Toronto Land Transfer Tax Rebate

PST on CMHC Insurance Premium

Lawyer Fees

$2,825

Government Registarion Fee's

$164

Title Insurance

Down Payment(%)*

* A down payment of less than 20% is permitted only for first-time home buyers purchasing their principal residence. The minimum down payment required is 5% for the portion of the purchase price up to $500,000, and 10% for the portion between $500,000 and $1,500,000. For properties priced over $1,500,000, a minimum down payment of 20% is required.

Thinking of Selling?

Find Out Your Home’s Value in Today’s Market!

No Email or Signup is required to view your home estimate.

estimate your home value

Contact Manoj Kukreja

Sales Representative, Century 21 People’s Choice Realty Inc., Brokerage
(647) 576 - 2100

Manoj profile avatar

Recent Sold Listings in Meadowvale, Mississauga

Popular Cities